
HVAC design and heat load surveys in Bearsden
HVAC design and heat load surveys for businesses in Bearsden — surveyed, designed and priced in writing before any work starts.
- Design fees confirmed in writing first
- Equipment, positions and price set out in writing
- Work planned around your opening hours
How much does HVAC design cost in Bearsden?
Our guide range in Bearsden is £475–£2,350 per project before VAT; a typical job (design package for a 300–800 m² office) is £955–£2,350 plus VAT. Your exact price is fixed in writing before any work starts.
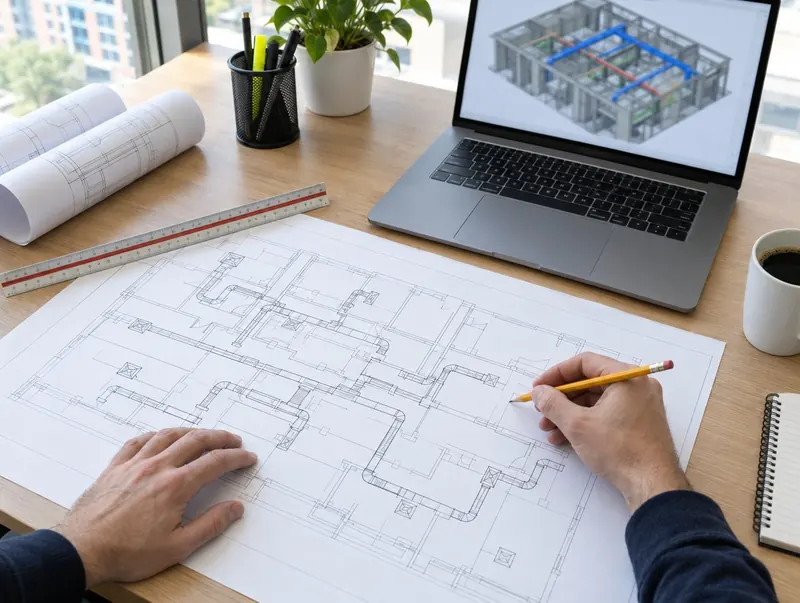
An HVAC design and heat load survey works out how much heating and cooling each space needs — from occupancy, equipment, lighting, glazing, orientation and the building fabric — and sets out the system type, unit sizes and positions, pipe and duct routes and controls in a written specification.
Bearsden and surrounding areas
In Bearsden, typical premises are high-street shops, offices above them, surgeries, salons and local industrial units. Glasgow is about 8 km away.
Postcode districts we cover in Bearsden include G61. Neighbouring towns we cover include Clydebank, Renfrew and Bishopbriggs. Buildings across Dunbartonshire range from converted period offices to modern units with deep ceiling voids, so we measure each site rather than relying on a standard package.
Included as standard
- Room-by-room heat gain and heat loss calculations
- System options with pros, cons and budget costs
- Layout drawings for units, pipework and condensate
- Electrical load and supply requirements
- Noise data for planning or landlord approval
Guide prices in Bearsden
Guide prices for Bearsden, set for Scotland. Your fixed price comes in writing.
| Item | Guide price (ex VAT) | Inc VAT | Basis |
|---|---|---|---|
| Heat load survey for a single installation | Free | Free | free with a quote |
| Design package, small premises | £475–£955 | £570–£1,146 | per project |
| Design package, larger premises | £955–£2,350 | £1,146–£2,820 | per project |
| Noise assessment data pack for planning | £285–£860 | £342–£1,032 | per project |
Ex VAT. Design fees for larger projects are credited against installation if we carry it out.
From enquiry to handover in Bearsden
Brief
We agree the use, occupancy, hours and budget. For sites in Bearsden we confirm access and parking beforehand.
Survey
We measure the space and record fabric, glazing and services.
Calculate and design
Loads are calculated and a system designed.
Specify
You receive drawings and a specification.
Points to plan for in Bearsden
Noise
Outdoor unit noise is designed in from the start, not fixed afterwards.
Working hours
Most Bearsden businesses prefer noisy work outside trading hours. Early starts, evenings and weekends can be arranged and are priced up front.
Diversity
Not every room peaks at once; good design accounts for diversity so central plant is not oversized.
Conservation areas
Historic streets and listed buildings in and around Bearsden are more likely to need planning permission for outdoor units on visible elevations. We check with the local planning authority before work is booked.
Typical premises in Bearsden
- Restaurants and cafés: dining rooms that stay comfortable next to a hot kitchen and a busy service.
- Hotels and hospitality: quiet bedroom units, public-area cooling and heat recovery for hotels.
- Warehouses and industrial: cooling for offices, mezzanines, control rooms and temperature-sensitive areas.
- Retail and shops: comfortable shop floors, stockrooms and entrances, even with the door open.
Two rules matter for most businesses in Scotland: GB F-gas rules (leak checks from 5 tonnes CO2e) and the periodic energy inspection for systems of 12 kW or more.
Your questions answered
How much does HVAC design cost in Bearsden?
Guide prices in Bearsden run from about £475 to £2,350 per project, plus VAT. A typical job (design package for a 300–800 m² office) costs £955–£2,350 plus VAT. We confirm the price in writing before work starts.
Do you also cover Clydebank, Renfrew and Bishopbriggs?
Yes. Alongside Bearsden, we also cover Clydebank, Renfrew and Bishopbriggs. Each has its own page with local guide prices.
Which postcodes do you cover in Bearsden?
All of them, including G61. Give us your postcode when you enquire and we will confirm the visit details.
Can you produce a specification for tender?
Yes. We produce drawings and a written specification so contractors price the same system.
Why do I need a heat load calculation?
It sizes the system to what the room actually needs, avoiding oversized equipment that wastes money and undersized equipment that cannot cope.
Need HVAC design and heat load surveys in Bearsden?
Heat loads for single installations are free with a quote; design fees are confirmed before work starts.